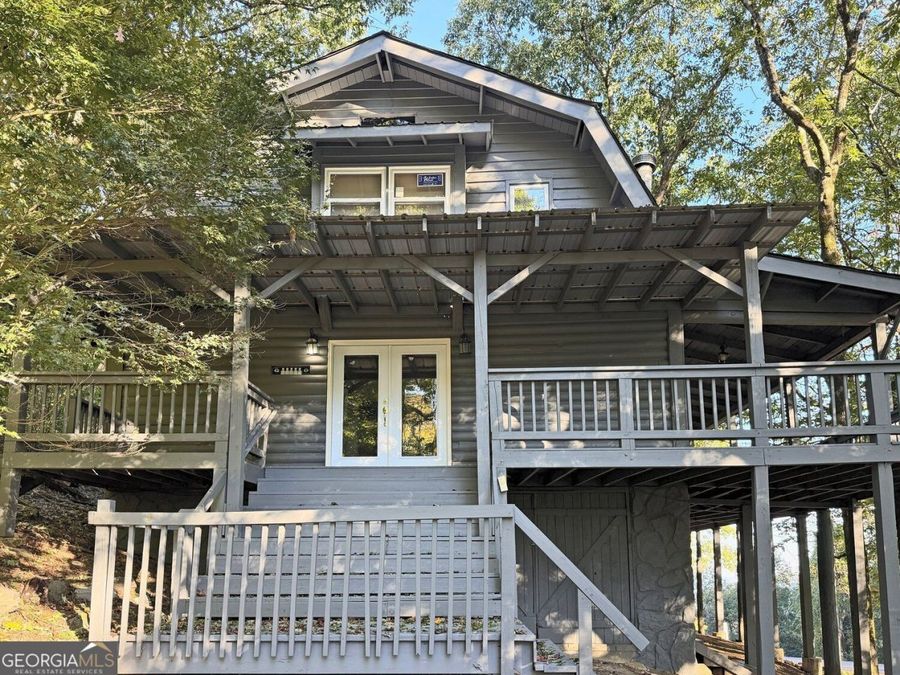
52 Sunrise Ridge Jasper, GA 30143
PRICED AT $325,000
Listing Details
- $325,000
- MLS# 10883032
- Type Residential - Single Family
- Status New
- 2 Bedrooms
- 2 full Bathrooms
- 2,240 Square Feet
- 1.900 acres Lot Size
- 1984 Year Built
Description
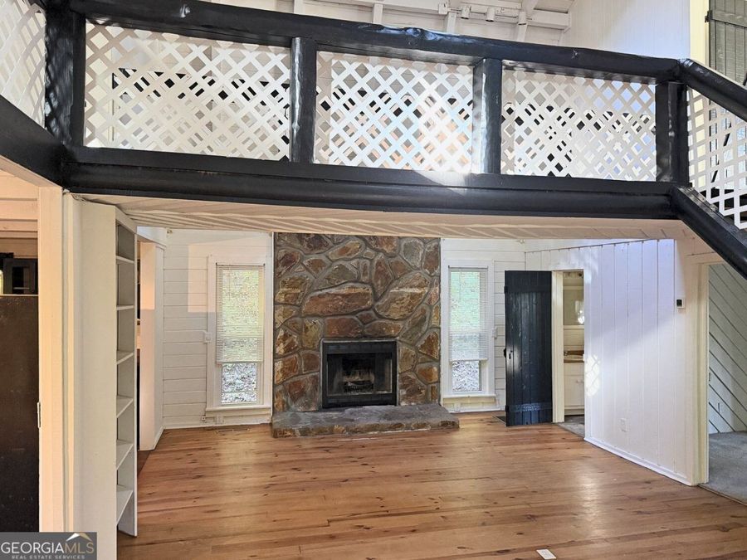
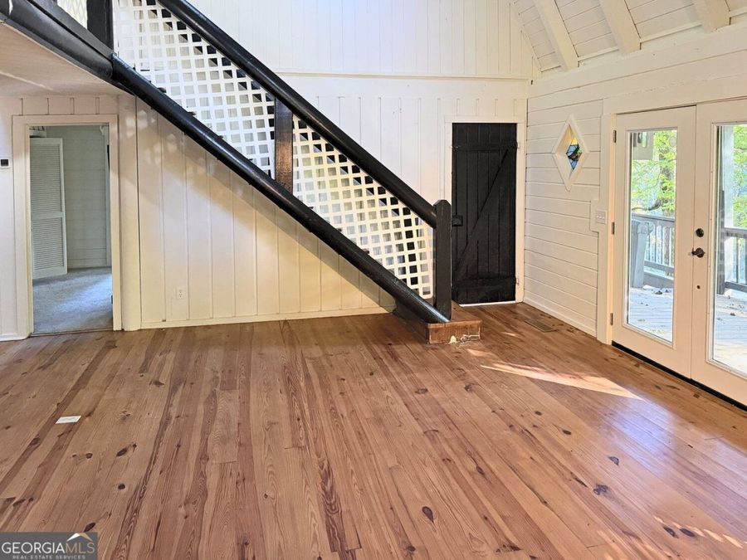
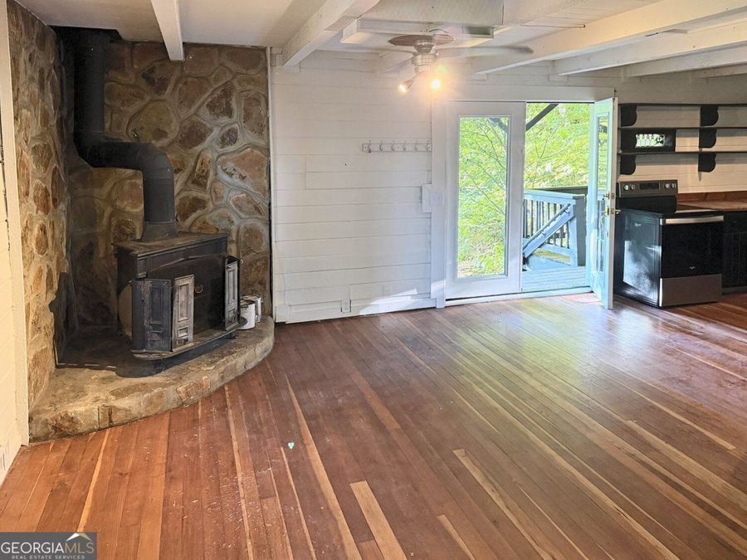
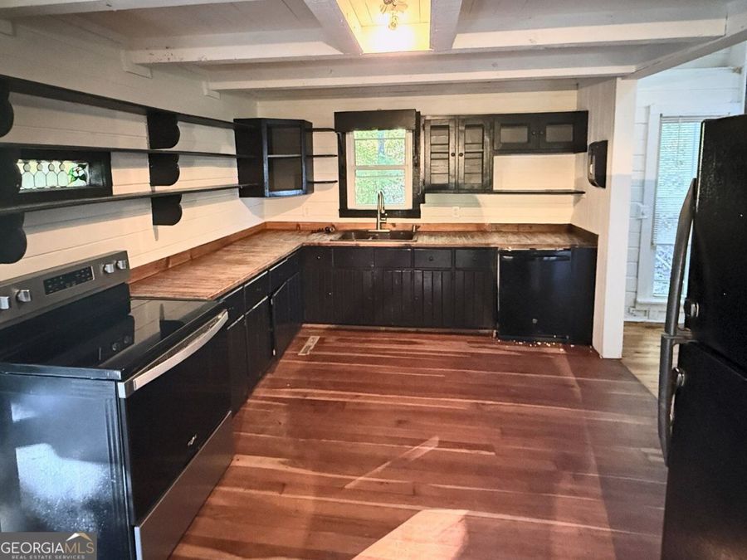
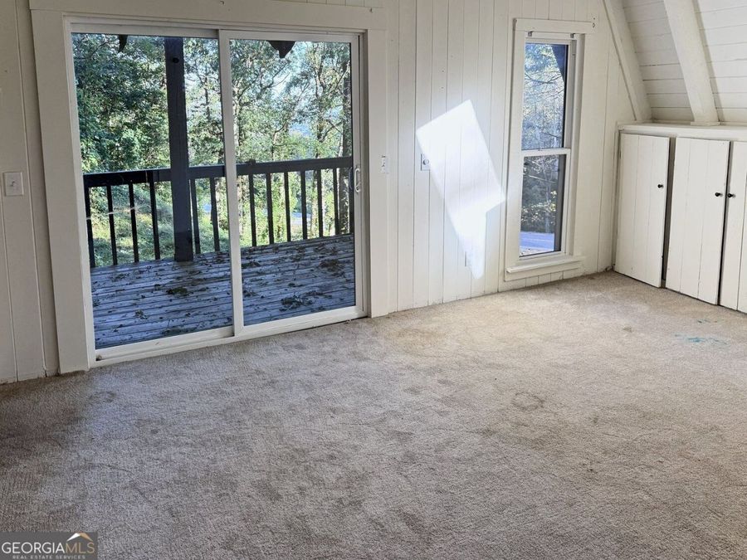
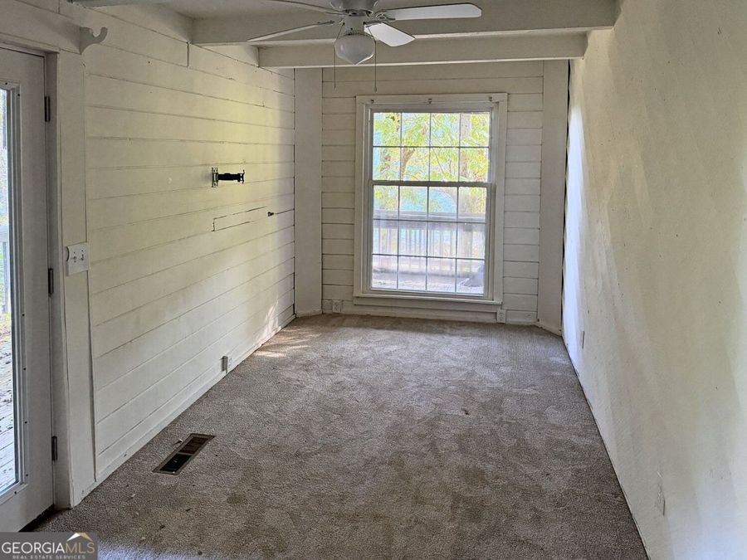
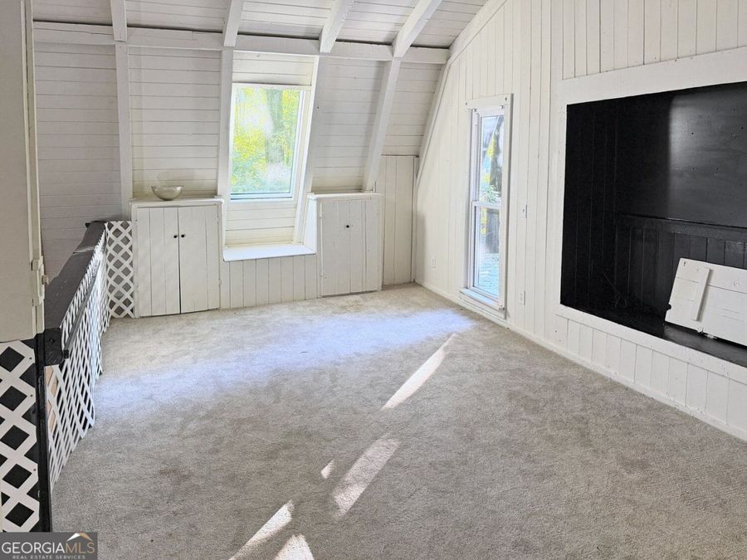
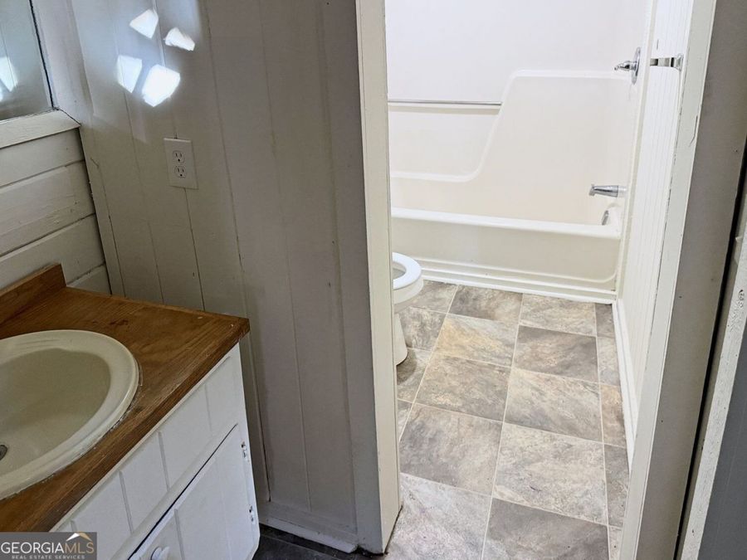
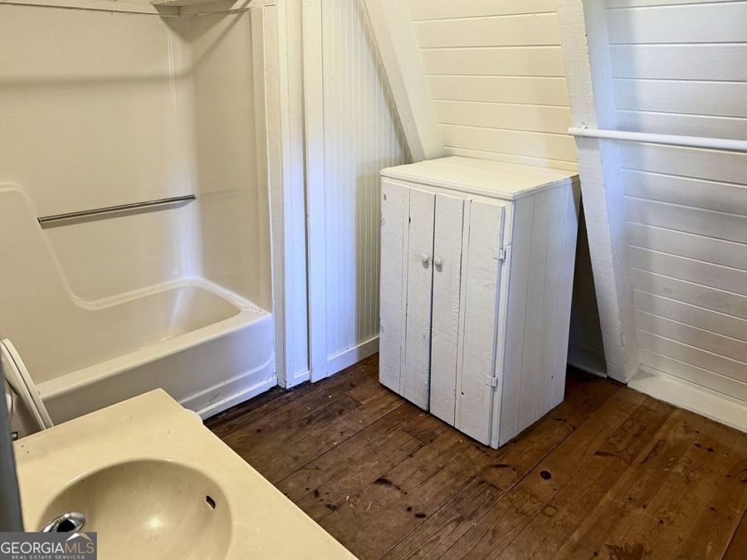
Bring your vision to this 1984 lodge style mountain home on 1.9 private, wooded acres in the Burnt Mountain Estates area of Jasper. Offering over 2,000 heated sq ft, the home features hardwood floors, warm pine interior walls, a cozy fireplace, two full baths, Timber frame on the interior and a durable metal roof. Ideal for a buyer looking for a full-time mountain home, weekend getaway, or investment project. Enjoy the quiet of the North Georgia mountains while staying within easy reach of downtown Jasper, shopping, dining, and outdoor recreation. Being sold as-is. Don?t miss this chance to own acreage in the mountains at an attractive price...read more
Features
- Dishwasher
- Refrigerator
- Ceiling Fan(s), Central Air
- 2 Fireplaces
- Hardwood
- Carpet
- Central, Electric
- 2.0 Stories
- $1,338 Taxes
- Well
- Built in 1984
Gallery
View SlideshowContact the Listing Agent
Disclaimer:
All information deemed reliable but not guaranteed. All properties are subject to prior sale, change or withdrawal. Neither listing broker(s) or information provider(s) shall be responsible for any typographical errors, misinformation, misprints and shall be held totally harmless. Listing(s) information is provided for consumers personal, non-commercial use and may not be used for any purpose other than to identify prospective properties consumers may be interested in purchasing. Information on this site was last updated 11/05/2026. The listing information on this page last changed on 11/05/2026. The data relating to real estate for sale on this website comes in part from the Internet Data Exchange program of Delta Media Group MLS (last updated Thu 11/05/2026 12:03:56 AM EST) or GAMLS (last updated Wed 11/04/2026 11:15:10 PM EST) or CARMLS (last updated Wed 11/04/2026 11:55:21 PM EST) or MAAR MLS (last updated Thu 11/05/2026 12:02:32 AM EST) or FMLS (last updated Wed 11/04/2026 11:33:29 PM EST) or East Tennessee REALTORS (last updated Wed 11/04/2026 11:54:48 PM EST) or RealTracs (last updated Wed 11/04/2026 11:55:37 PM EST) or Arkansas CARMLS (last updated Wed 11/04/2026 11:27:26 PM EST) or Baldwin County MLS (last updated Thu 11/05/2026 12:01:17 AM EST) or Tennesse Virginia MLS (last updated Wed 11/04/2026 11:54:52 PM EST) or Emerald Coast MLS (last updated Wed 11/04/2026 11:55:27 PM EST) or Northeast Oklahoma Real Estate (last updated Wed 11/04/2026 11:23:55 PM EST) or Southern Kentucky MLS (last updated Wed 11/04/2026 9:55:06 PM EST) or SOMO MLS (last updated Wed 11/04/2026 11:58:10 PM EST) or North Georgia MLS (last updated Wed 11/04/2026 10:47:27 PM EST) or Golden Triangle MLS (last updated Wed 11/04/2026 11:58:10 PM EST) or MLS United (last updated Wed 11/04/2026 11:56:16 PM EST) or Lakeway MLS (last updated Thu 11/05/2026 12:01:54 AM EST) or Batesville MLS (last updated Thu 11/05/2026 12:00:05 AM EST) or North Central Mississippi MLS (last updated Wed 11/04/2026 9:44:11 PM EST) or Hot Springs MLS (last updated Wed 11/04/2026 8:27:41 PM EST) or Huntsville/Valley MLS (last updated Wed 11/04/2026 10:57:57 PM EST) or Shoals MLS (last updated Wed 11/04/2026 8:31:43 PM EST) or Tupelo MLS (last updated Wed 11/04/2026 11:39:09 PM EST) or NEAKBOR MLS (last updated Wed 11/04/2026 11:10:05 PM EST) or EAKBOR MLS (last updated Wed 11/04/2026 11:53:08 PM EST) or CWTAR MLS (last updated Wed 11/04/2026 9:12:50 PM EST) or NWAKBOR MLS (last updated Wed 11/04/2026 11:59:19 PM EST) or Upper Cumberland MLS (last updated Wed 11/04/2026 11:59:42 PM EST) or Hattiesburg MLS (last updated Wed 11/04/2026 10:59:37 PM EST) or Puerto Rico MLS (last updated Wed 11/04/2026 11:55:12 PM EST). Real estate listings held by brokerage firms other than Crye-Leike Real Estate Services may be marked with the Internet Data Exchange logo and detailed information about those properties will include the name of the listing broker(s) when required by the MLS. All rights reserved.
Privacy Policy / DMCA Notice / ADA Accessibility


Privacy Policy / DMCA Notice / ADA Accessibility

This site is hosted, designed and copyright
© 1994 - 2026 by
Delta Media Group, Inc. -- Patent Pending --